Default sidemenu image
Search

Leave a Message

Thank you for your message. We will be in touch with you shortly.

Explore Our Properties

Property Description

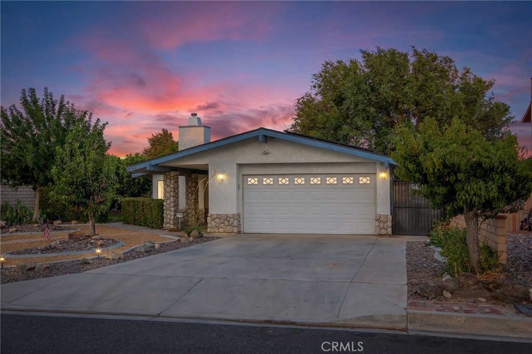
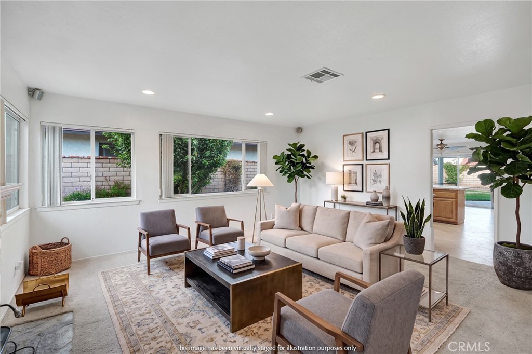
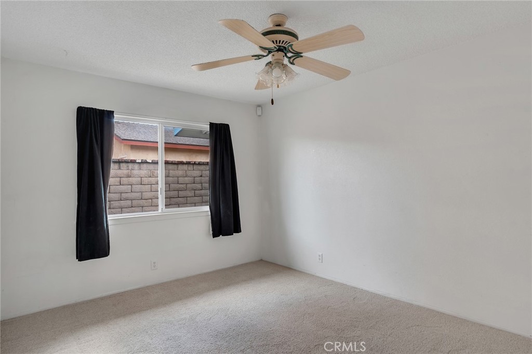
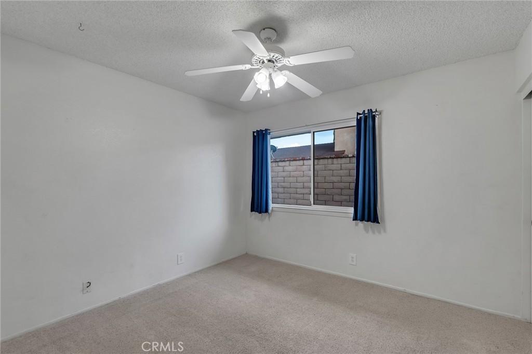
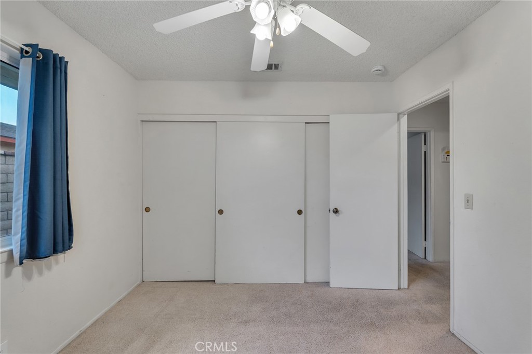
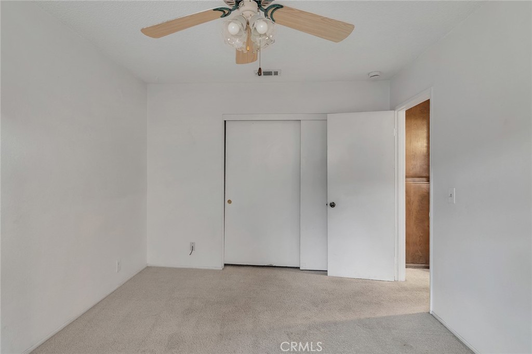
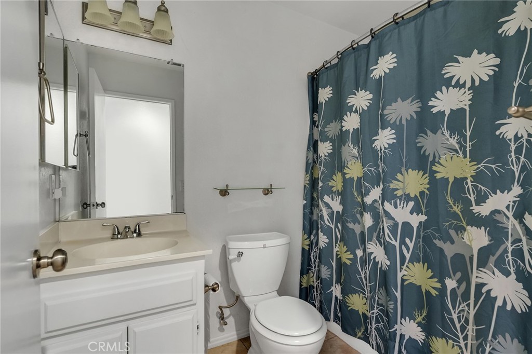
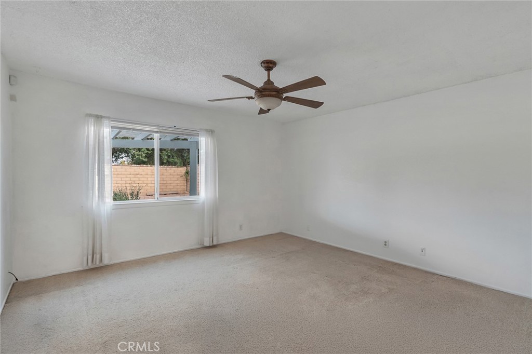
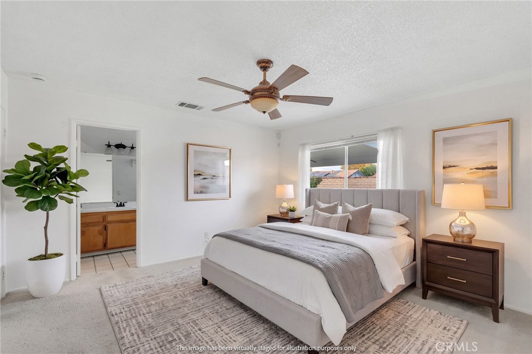
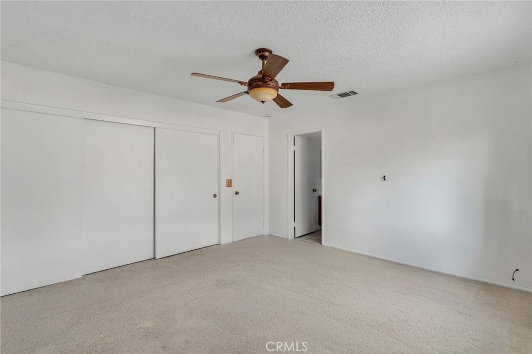
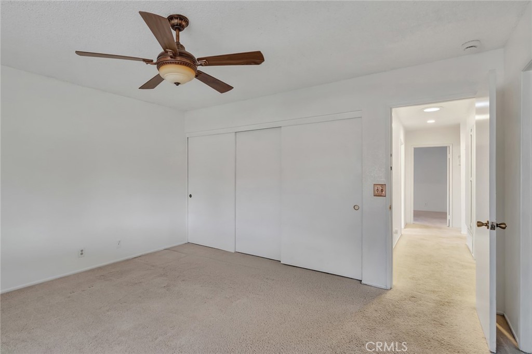
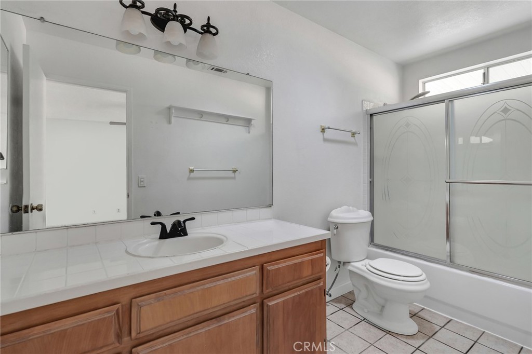
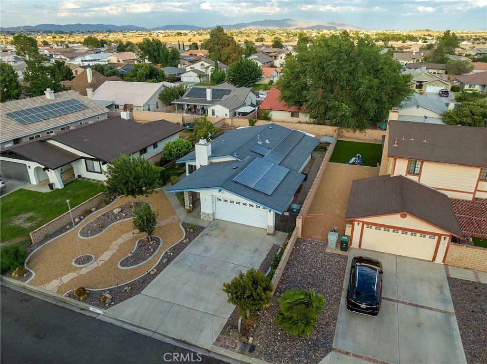
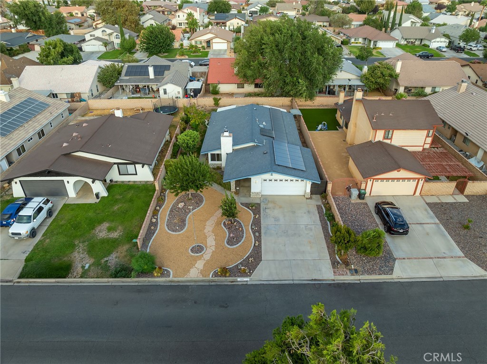
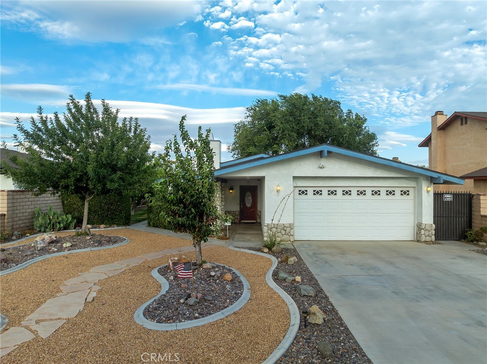
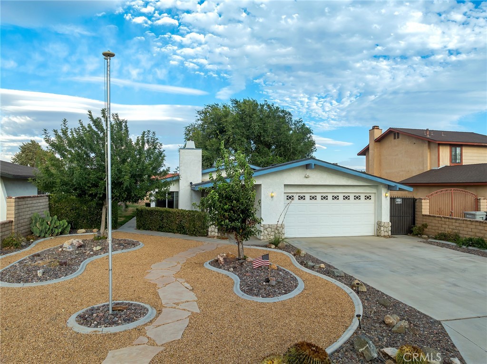
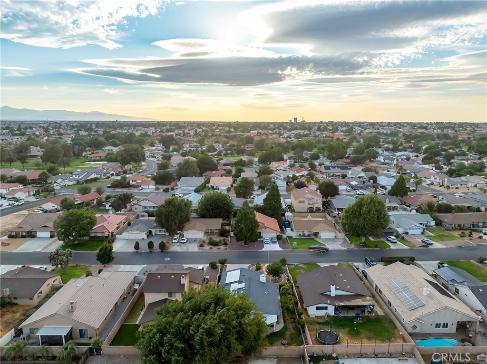
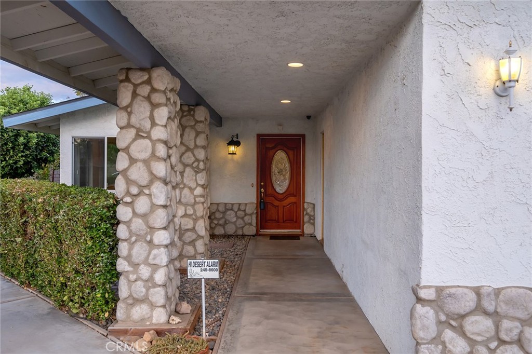
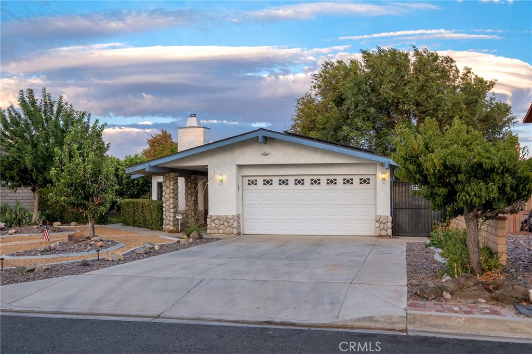
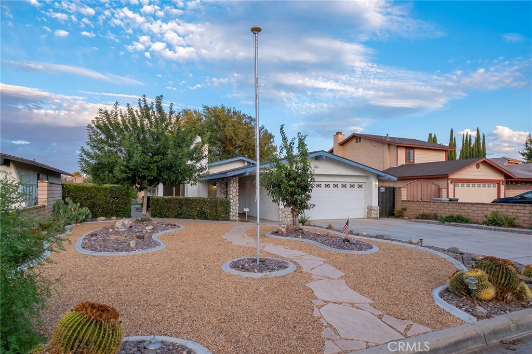
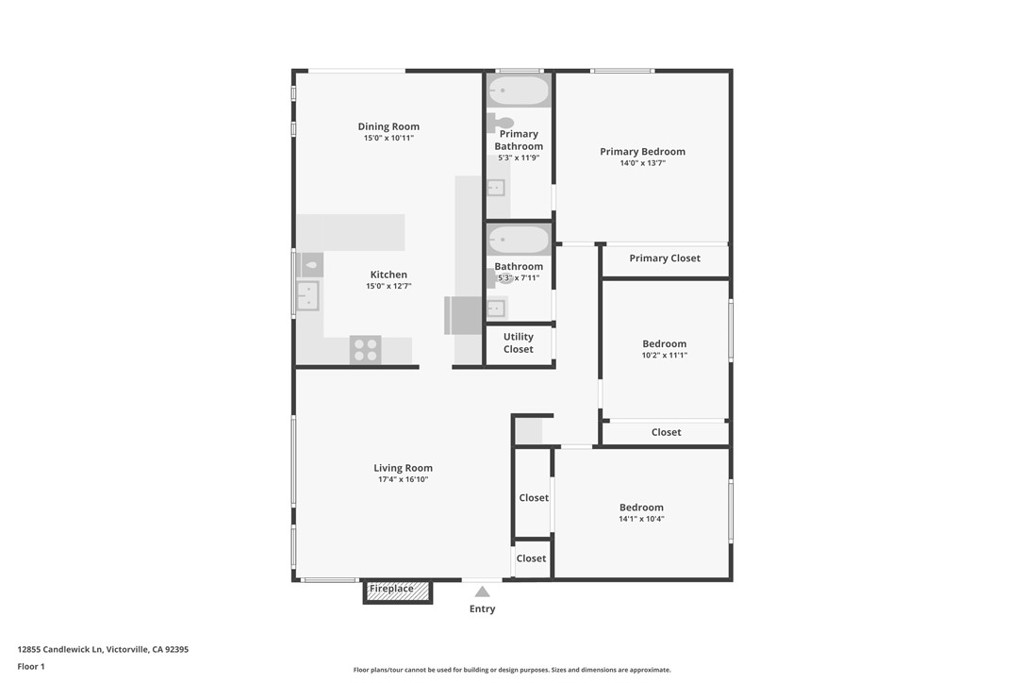
Welcome home to this inviting **3-bedroom, 2-bath home located in the desirable Spring Valley Lake community!** Perfectly situated in the center of a quiet cul-de-sac, this home offers comfort, energy efficiency, and a wonderful lifestyle.

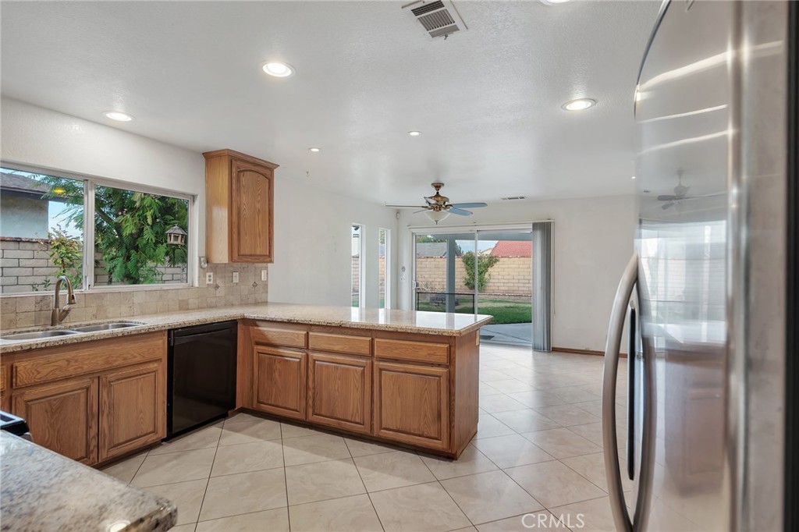
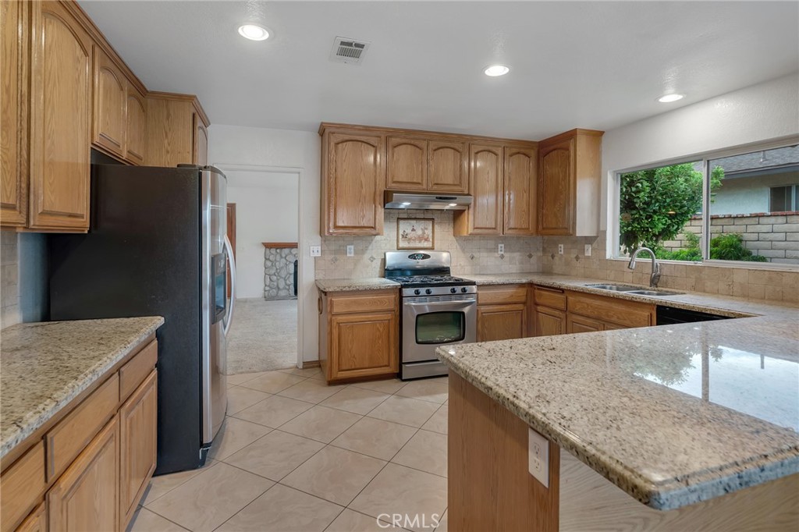
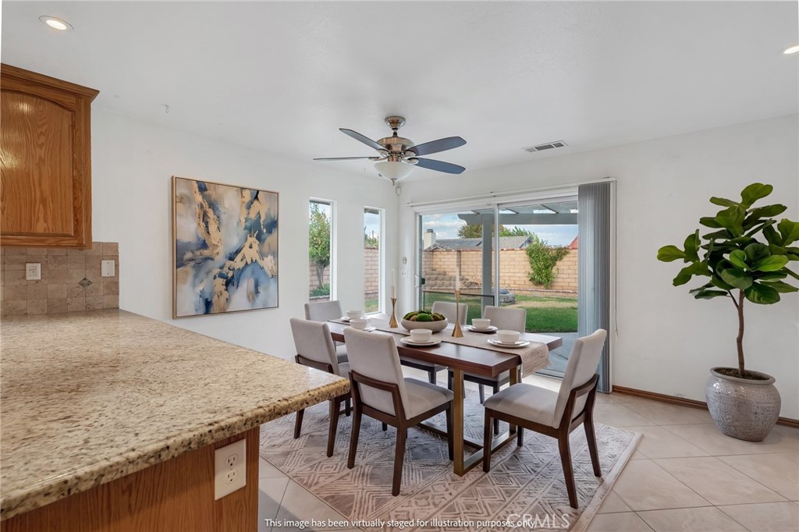
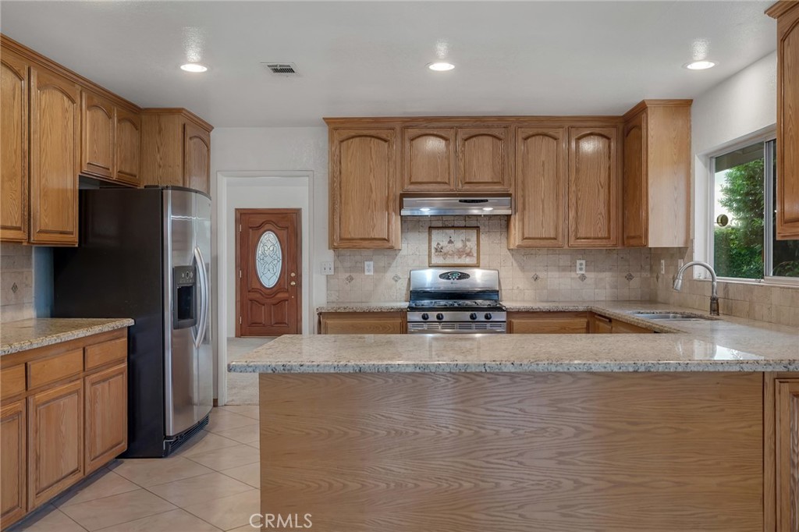
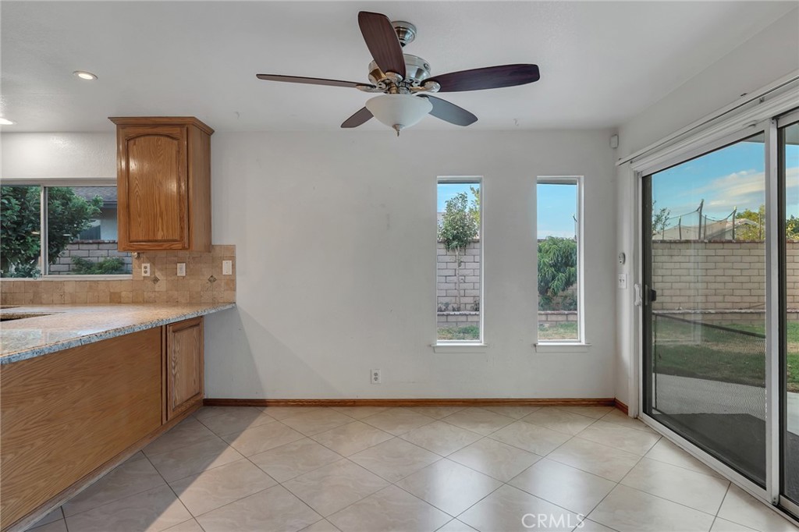
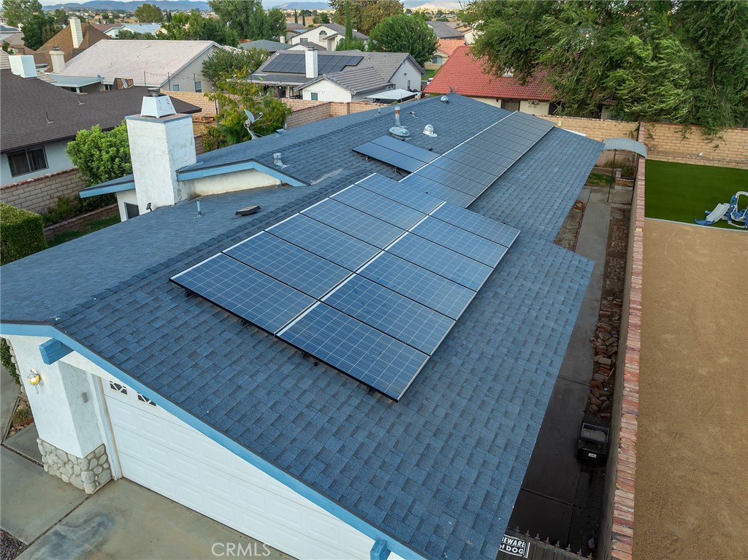
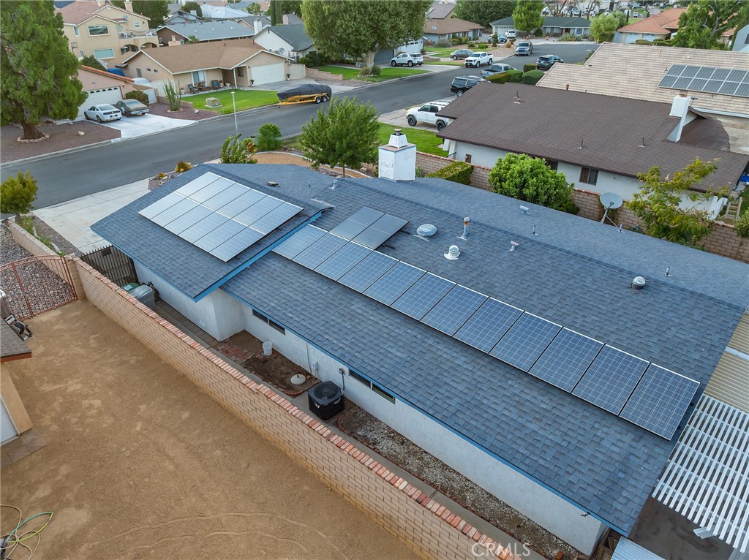
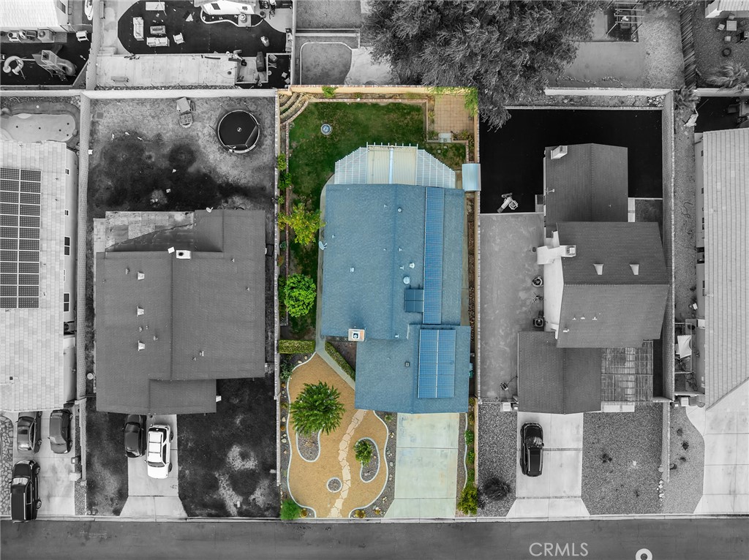
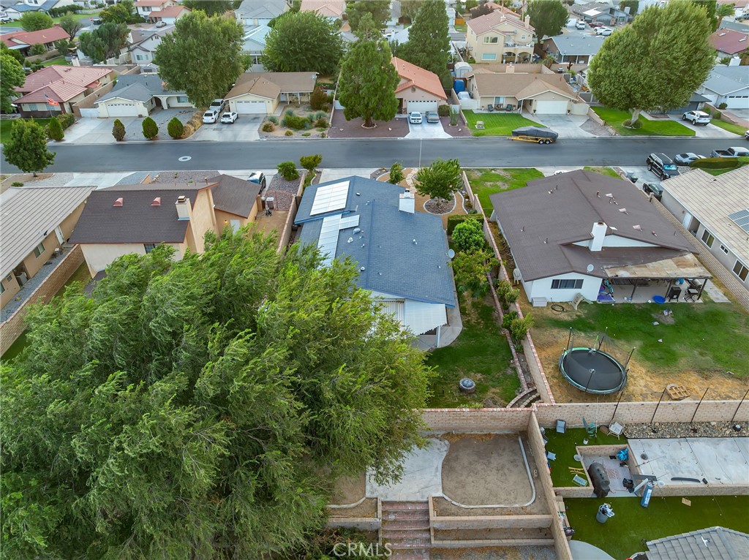
One of the standout features is the **PAID SOLAR**, offering the potential for little to no electric bill--a tremendous benefit for today's homeowner! The home also features newer granite countertops, Kenmore Elite refrigerator, stove, and dishwasher, a newer water heater, Milgard Windows, Newer York HVAC system in the last 9 years, Attic automatic / or Manual fan to vent out heat, and Ecobee Wi-Fi thermostat adding both style and value.

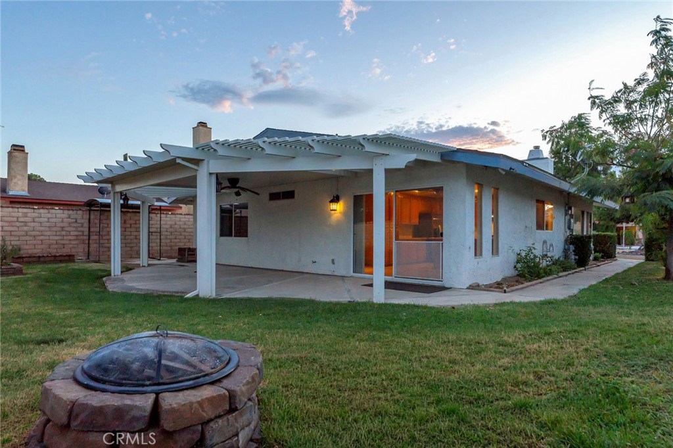
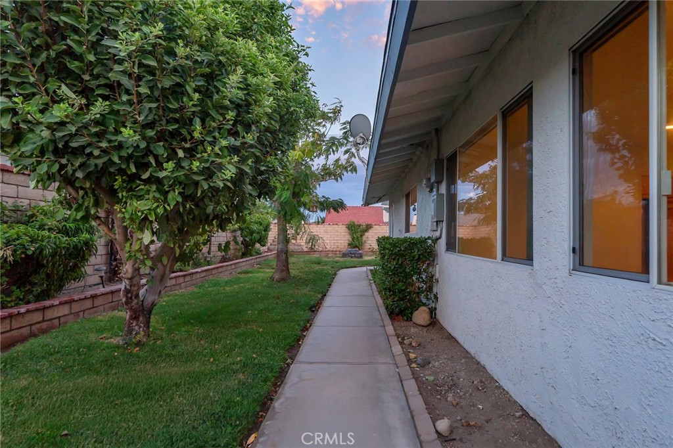
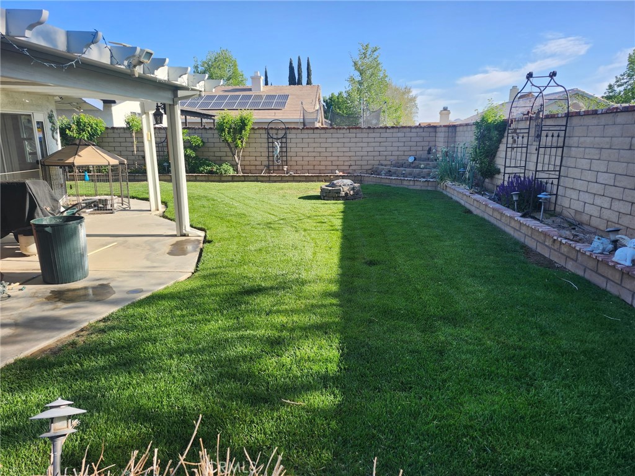
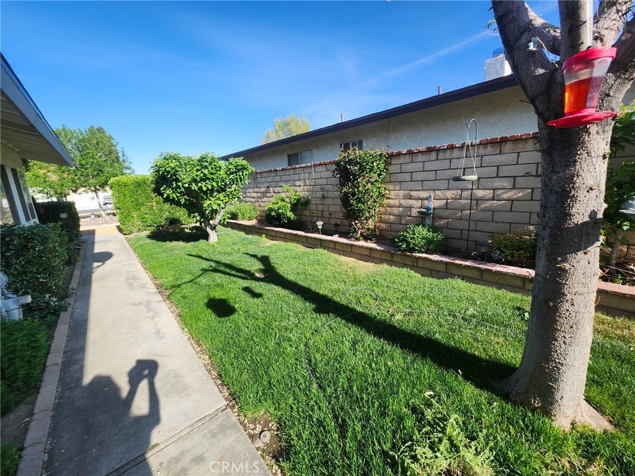
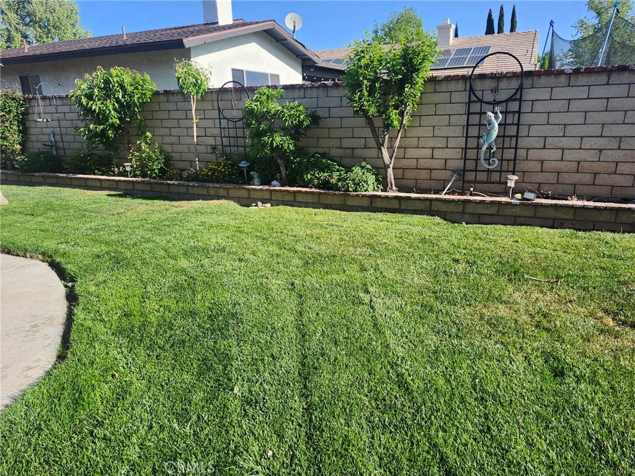
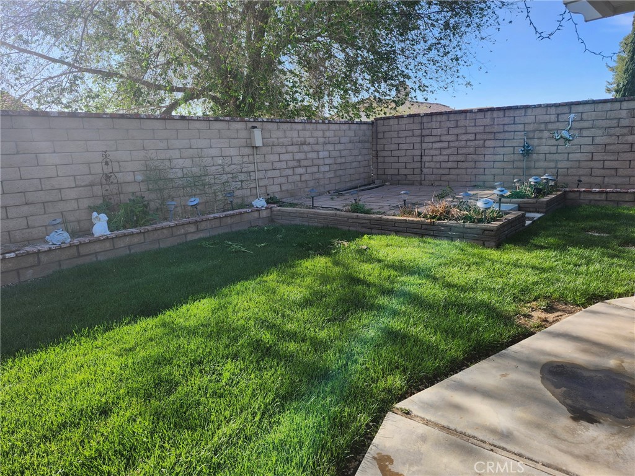
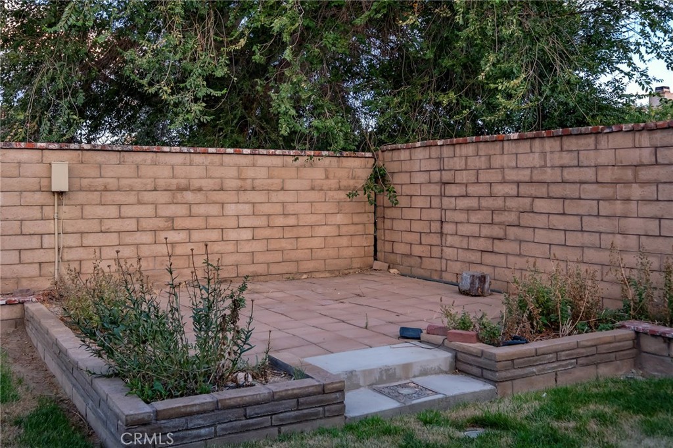
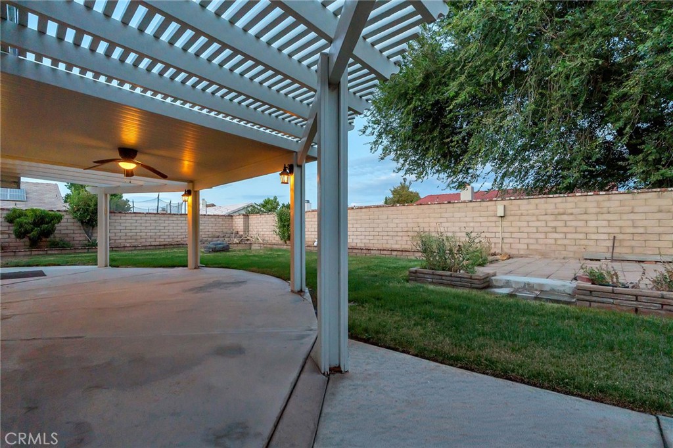
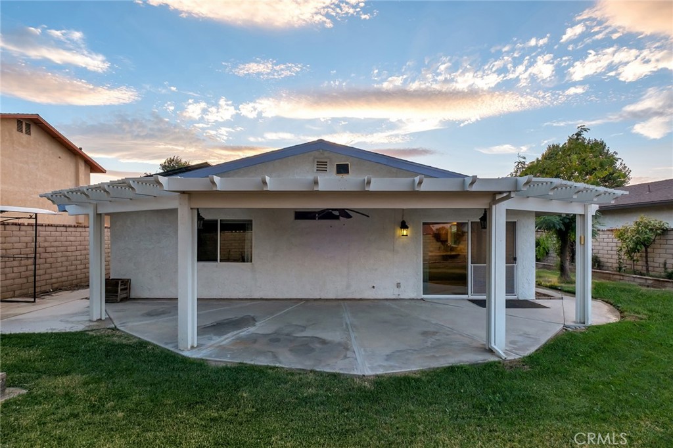
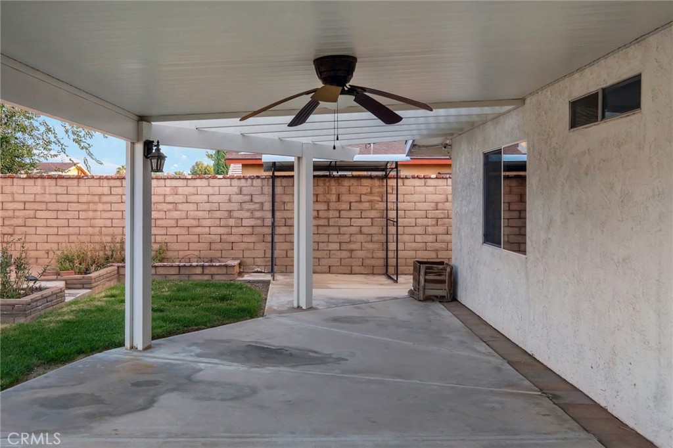
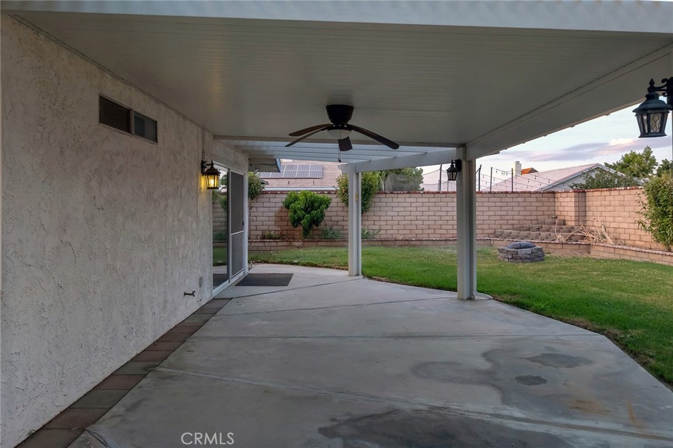
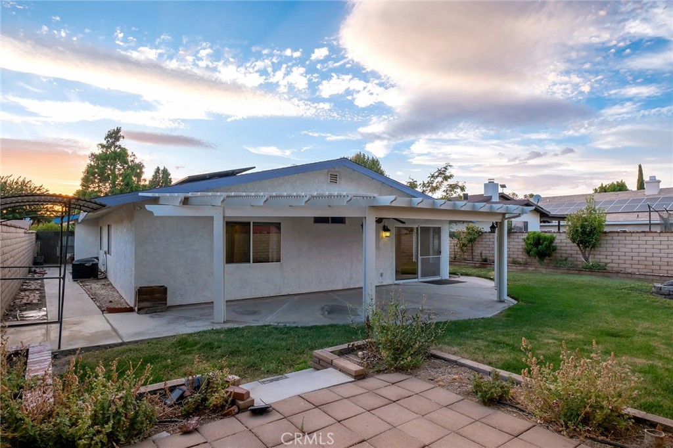
Step outside and discover a backyard designed for relaxation and enjoyment. The covered patio provides the perfect place for morning coffee, outdoor dining, or unwinding at the end of the day while overlooking the beautiful green lawn and established plants. There is plenty of space to entertain family and friends or simply enjoy your own peaceful outdoor retreat.

Living in **Spring Valley Lake** is about more than just owning a home--it's a lifestyle! Enjoy boating, water skiing, fishing, a community beach and playground, basketball courts, parks, a dog park, and community center. Golf enthusiasts can enjoy the beautiful golf course designed by **Robert Trent Jones Sr. and Robert Trent Jones Jr.-with membership**, offering an exceptional experience close to home.

With its **paid solar, cul-de-sac location, inviting backyard, desirable community, and abundance of recreational amenities**, this home offers a wonderful opportunity to enjoy everything Spring Valley Lake has to offer.

**Come see it for yourself and imagine calling this special home yours!*

Overview

Property Status
For Sale
Lot Size
7,200 Sq.Ft.
MLS ID
HD26191615
Property Type
Residential
Year Built
1981

Features & Amenities

Neighborhood
Victorville
Architecture Styles
Traditional
View Description
Mountain(s), Neighborhood
Stories
1
Garage Spaces
2.0
Water Source
Public
Utilities
Cable Available, Electricity Connected, Natural Gas Connected, Sewer Connected, Water Connected
Pool
Community
Roof
Shingle
Lot Features
Back Yard, Drip Irrigation/Bubblers, Front Yard, Garden, Lawn, Rocks, Sprinkler System
Parking
Driveway, Garage
Heat Type
Central, Forced Air, Fireplace(s), Wood Stove
Air Conditioning
Central Air
Laundry Room
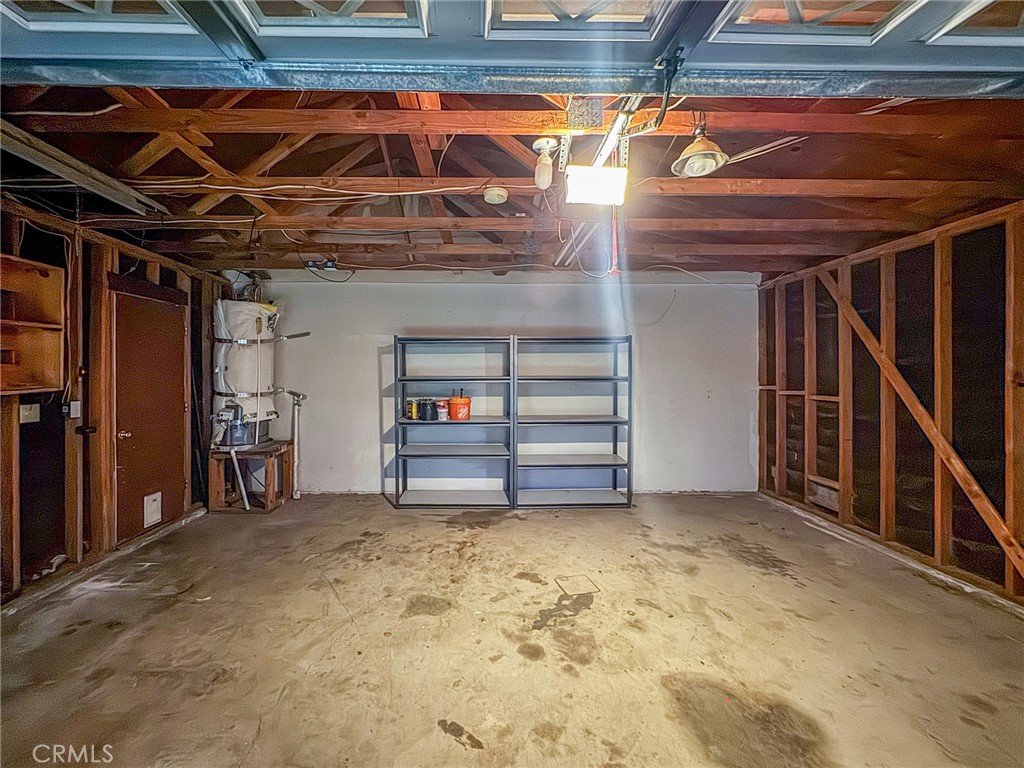
In Garage
Fireplace
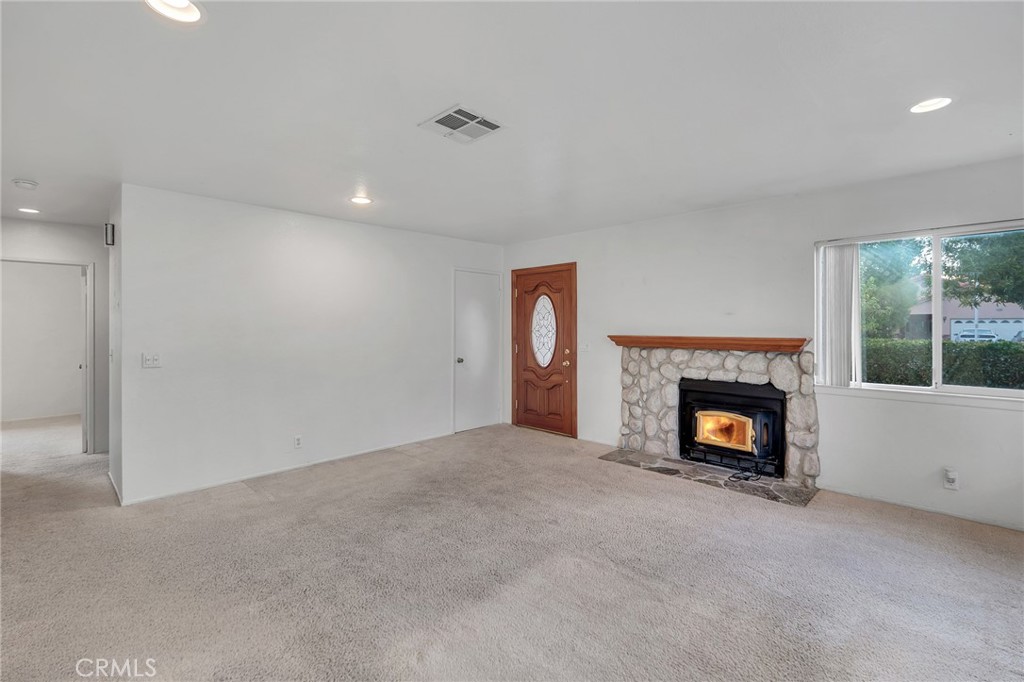
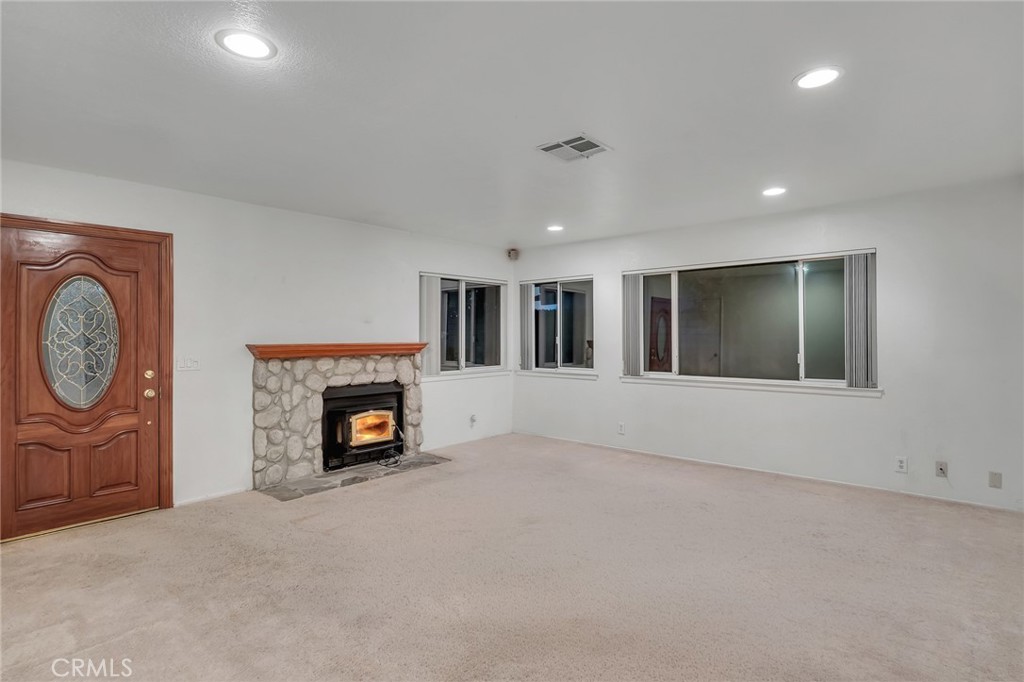
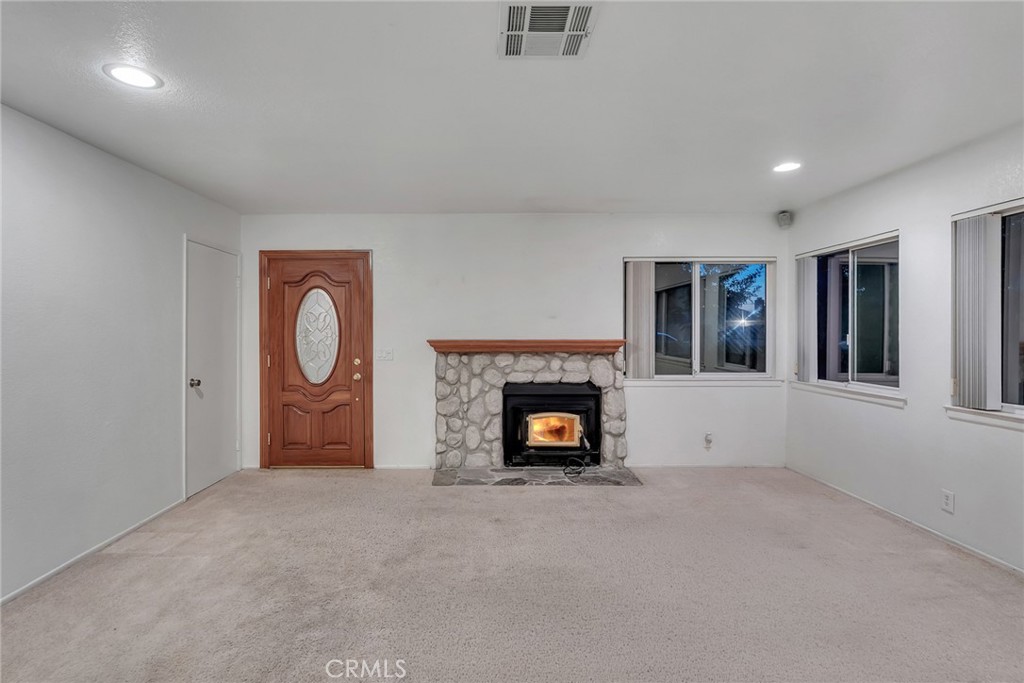
Insert, Living Room, Wood Burning, Wood Burning Stove
Appliances
Dishwasher, Gas Cooktop, Disposal, Gas Oven, Refrigerator, Range Hood, Water Heater
Other Interior Features
Breakfast Bar, Ceiling Fan(s), Separate/Formal Dining Room, Eat-in Kitchen, Granite Counters, Recessed Lighting
Sewer
Public Sewer
HOA Amenities
Clubhouse, Sport Court, Dog Park, Fitness Center, Golf Course, Meeting Room, Management, Meeting/Banquet/Party Room, Picnic Area, Playground, Racquetball, Recreation Room, Security, Tennis Court(s), Trail(s)
Security Features
Carbon Monoxide Detector(s), 24 Hour Security, Smoke Detector(s)
School District
Victor Valley Union High
Sales Price
$450,000
HOA
$138/mo

Downloads

12855 Candlewick Lane

Schedule a Tour

I would love to help you see this beautiful home! As a full-service brokerage, we can help you tour. Please submit an offer, and answer questions about the buying process.

Thank you

for your interest in 12855 Candlewick Lane, Victorville, CA 92395

12855 Candlewick Lane
Navigate

12855 Candlewick Lane
explore in 3d

Mortgage Calculator

Estimate your monthly mortgage payment, including the principal and interest, property taxes, and HOA. Adjust the values to generate a more accurate rate.
$0,000 Your Payment 20 15 65
$0,000 Your Payment

I'm Interested In

12855 Candlewick Lane

or
  • CallJoAnn Cerchio

    License #01154951

    562-682-4996
  • Follow Us On Instagram